Main Hall/Auditorium
Unclaimed venue846 Front Street, Santa Cruz, CA
Part of Veterans Memorial Building
This room or stage is located inside the main venue facility.
About this venue
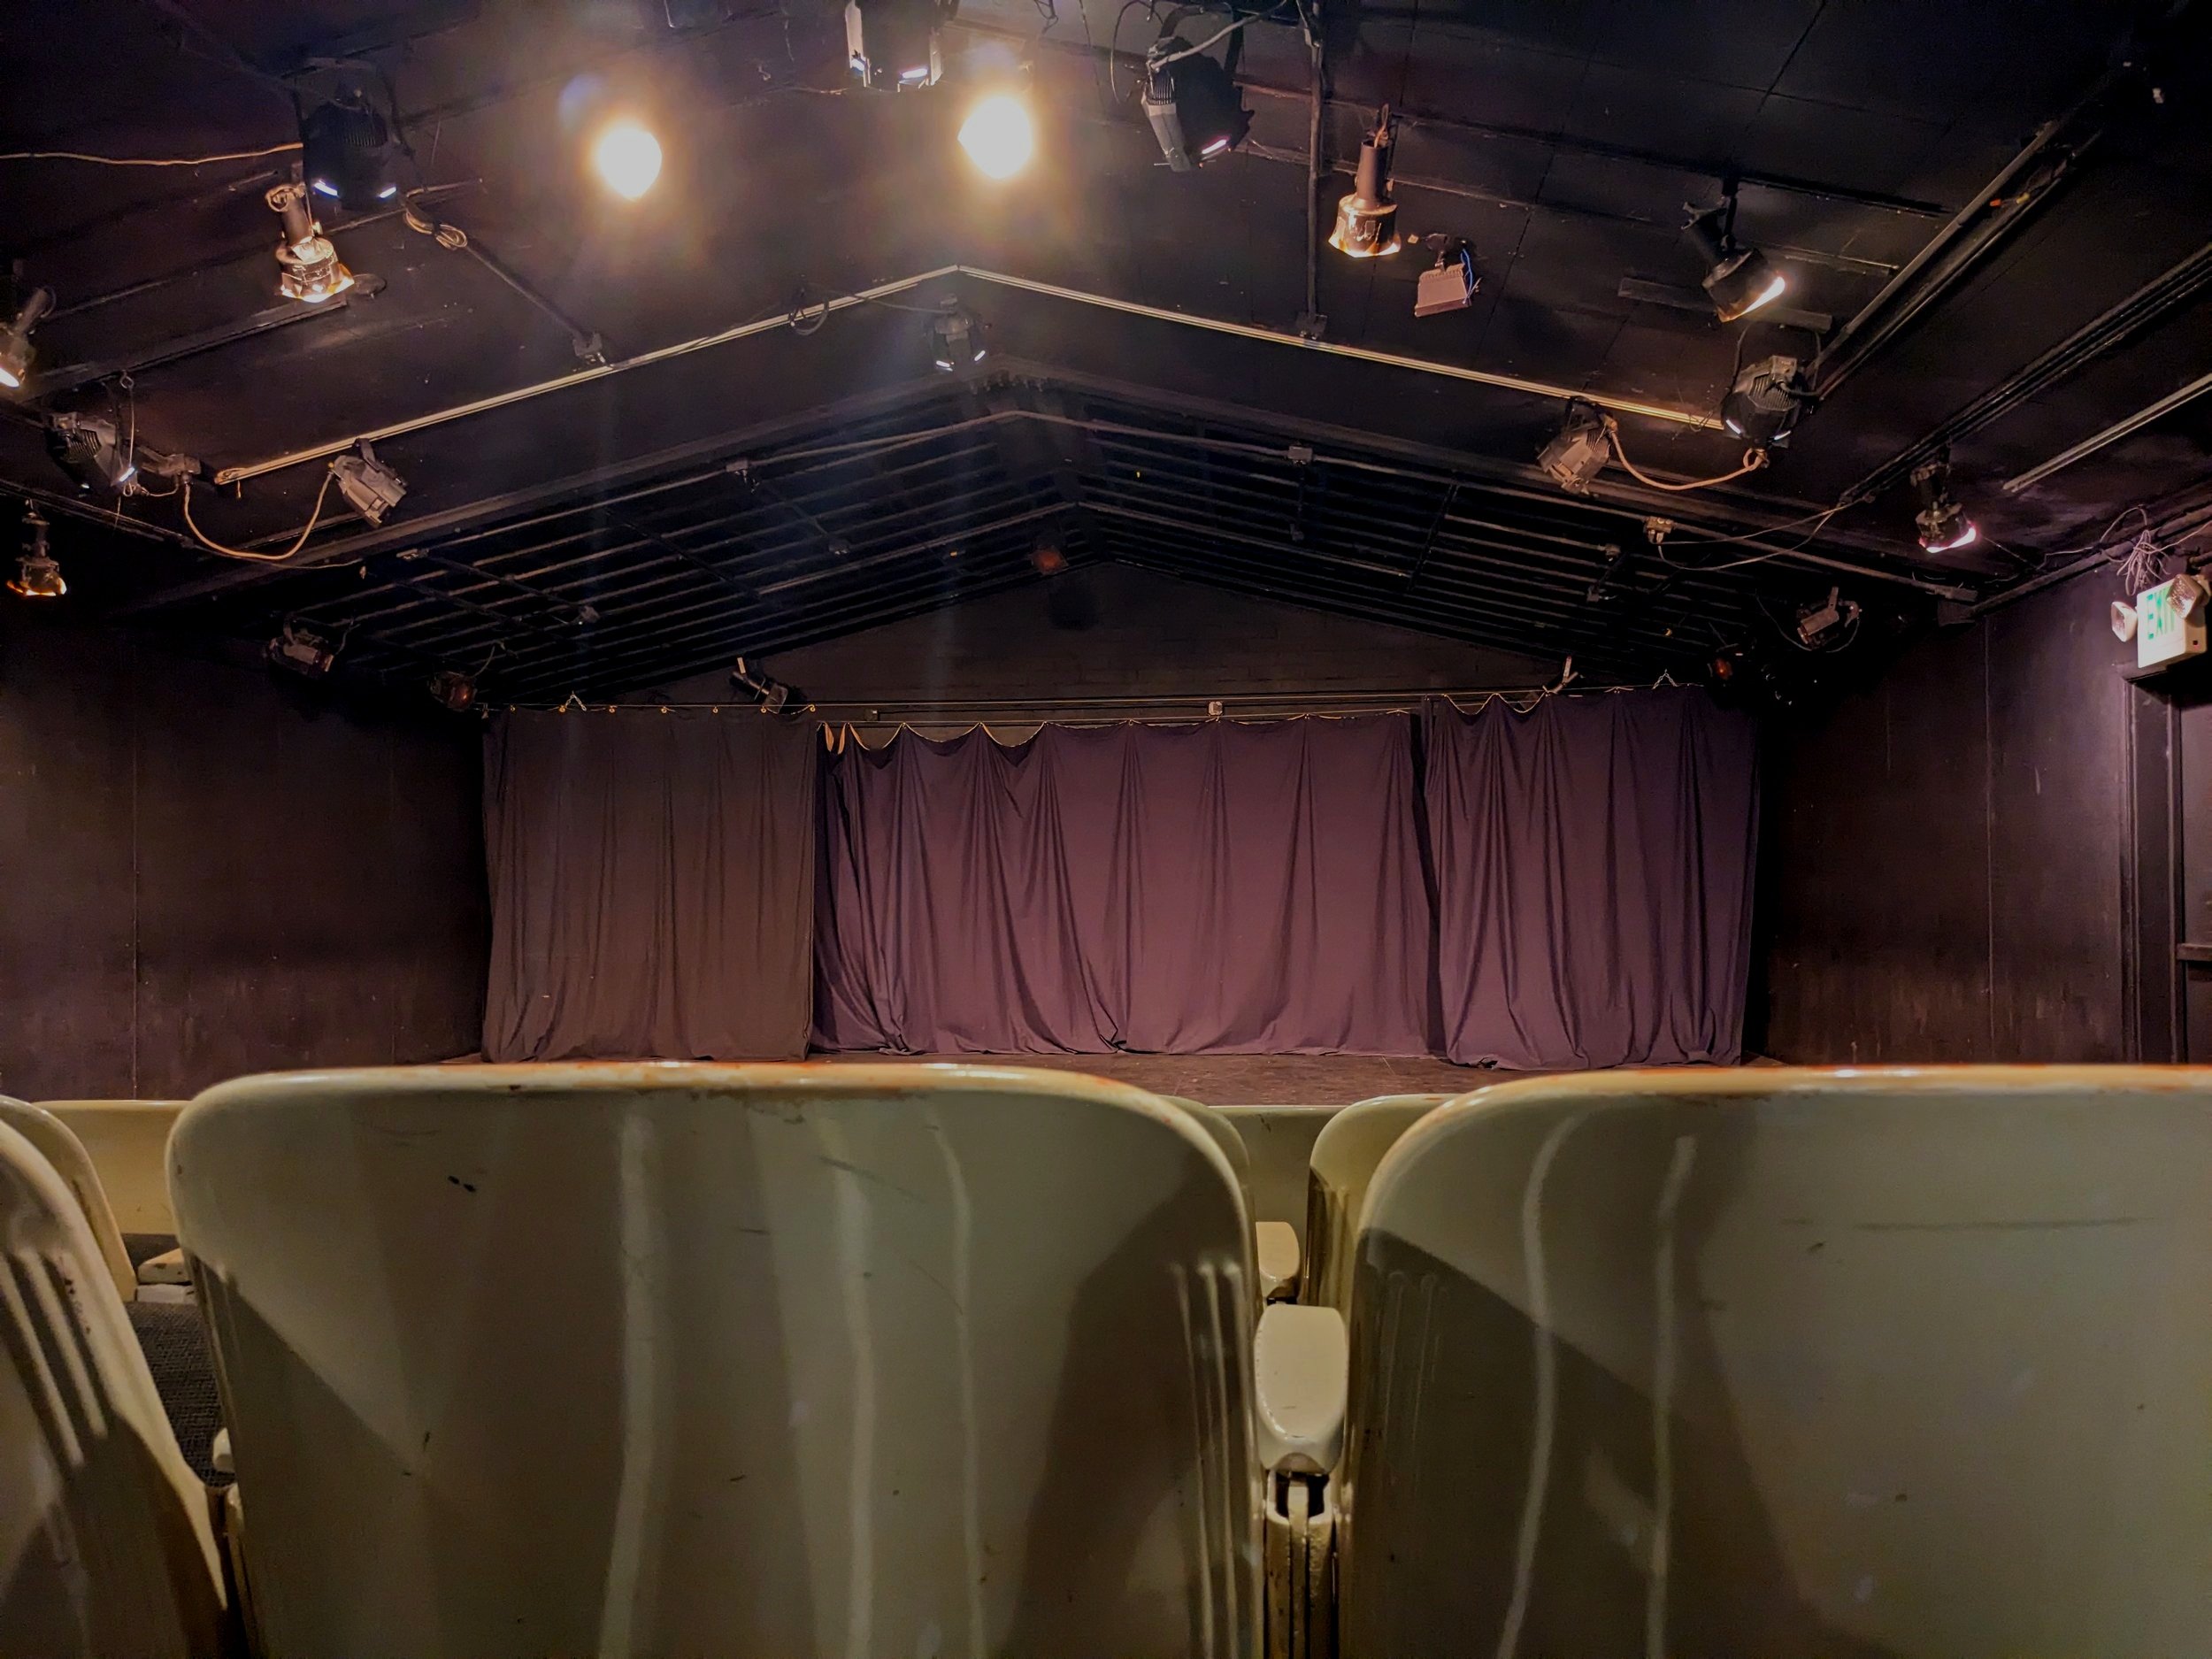
Also known as the Chris G. Matthews Hall: 2,400 sq ft with 30-ft ceilings and a 24-ft stage. Seats up to 250 theatre-style or 150 for a seated dinner, or 300 standing.
Venue details
Capacity by layout
Planning estimateEstimated capacity ranges based on standard layout densities and maximum occupancy. Actual capacity varies by staging, furniture, and production requirements.
Cocktail parties, open mixers, gallery openings, and standing social events.
Forward-facing chair rows for presentations, talks, lectures, or acoustic shows.
Round or banquet tables for seated dinners, galas, celebrations, and weddings.
Tables with chairs facing the front for workshops, seminars, and training sessions.
House rules & policies
Important guidelines and building policies for event organizers
Features & amenities
Audio/Visual
Stage & Performance
Views & Ambiance
Ideal For
Other spaces at Veterans Memorial Building
Entryway Hall
View detailsLocation & directions
Main Hall/Auditorium
846 Front Street, Santa Cruz, CA 95060
Reviews
Log in to reviewNo reviews yet. Be the first to leave a review!
Similar venues you may like
Discover other spaces in Santa Cruz